New: WPC decking planner – plan your terrace and calculate materials
In short:
With the Extrawood Terrace Planner, you can plan your WPC terrace online step by step. First, choose your decking board, then select the shape of your terrace and enter its dimensions. The planner generates four different layout options for you to compare. You can then choose your preferred option, add optional accessories, save your plan, download the complete plan as a PDF or add all calculated products directly to your cart.
How the Extrawood Terrace Planner works
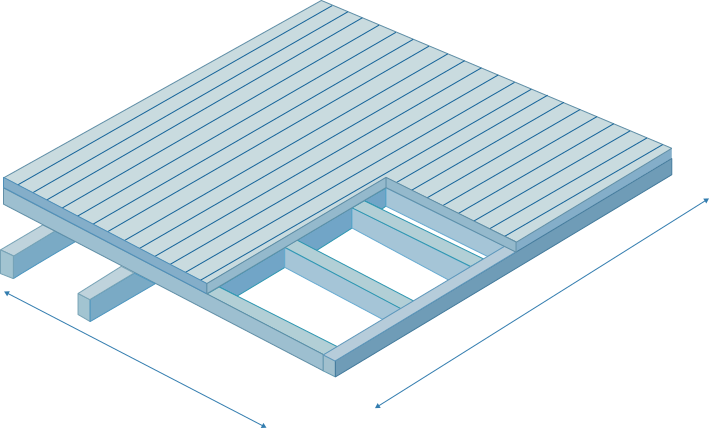
A terrace consists of many individual components. In addition to the correct number of decking boards, the substructure, fastening clips, start and end clips and – depending on the construction – additional components also need to be taken into account.
The Extrawood Terrace Planner guides you through the planning process step by step and creates an individual material calculation and installation plan based on your specifications.
Step 1: Choose your decking board
Planning starts with choosing your preferred WPC decking board.
On the Terrace Planner page, first select the board you would like to use for your terrace.
You can view the available products with their dimensions, colours and surface finishes. The selected decking board then forms the basis for the rest of the calculation.
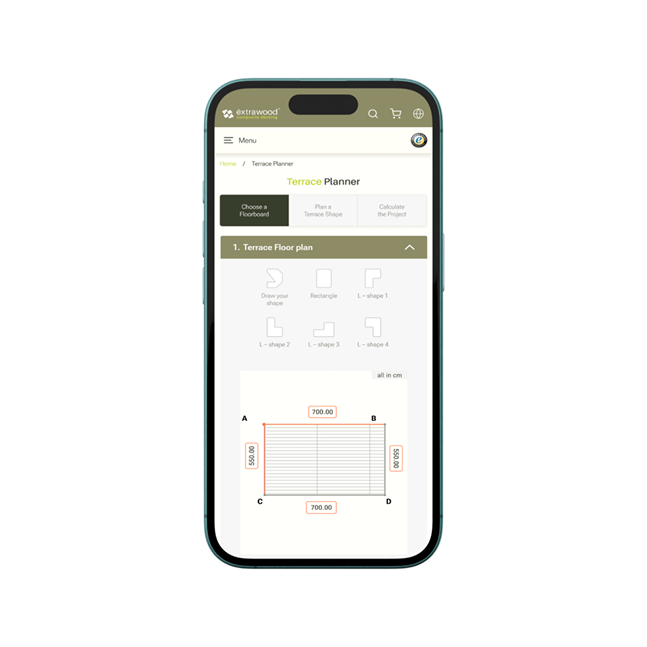
Step 2: Select the terrace shape and enter your dimensions
After choosing your decking board, you can start planning the terrace itself.
First select the appropriate terrace shape and then enter your individual dimensions.
This allows the Terrace Planner to adapt the calculation to the actual size and shape of your project.
You can access the planning tool via the Terrace Calculator.
Step 3: Compare four different layout options
Based on the dimensions you enter, the Terrace Planner generates four different calculation and layout options.
Each option focuses on different aspects of the layout. Depending on the calculation, this may include a solution with fewer board joints, less material waste or a more visually balanced arrangement of the decking boards.
Instead of relying on a single automatically generated solution, you can compare the different options and see which layout works best for your terrace.
Then select the option that best matches your requirements in terms of material use, installation and appearance.
Step 4: Review the material requirements and construction
For the selected option, the Terrace Planner calculates the components required for your terrace.
The overview includes, among other things:
- the required number of WPC decking boards
- the required substructure
- WPC fastening clips
- start and end clips
- the calculated quantities of the individual components
- the corresponding material costs
Important technical information such as the decking board height, substructure height and resulting total construction height is also displayed clearly.
Step 5: Add optional accessories
Depending on your terrace construction, you can add additional accessories directly to your plan.
In the Optional Accessories section, you can select items such as suitable finishing angles, finishing boards or height-adjustable pedestals.
For components where the required quantity depends on your individual plan, the Terrace Planner shows the calculated quantity directly.
This allows you to decide which additional products you actually need for your terrace instead of automatically including them in every plan.
Step 6: See the total material cost at a glance
Once you have selected your preferred layout option and any optional accessories, you receive a clear summary of your plan.
The summary shows your selected decking board, the required quantities, the construction height, the costs of the individual product groups and the total cost of the planned materials.
By choosing a different calculation option or changing optional components, you can compare how your choices affect both material requirements and costs.
Step 7: Save your plan and continue later
You do not have to complete your planning in one session.
Use the Save function to save your current terrace plan. You will then receive a personal code and PIN.
You can use these details later to restore your saved plan on the Extrawood website and continue working on it.
This is particularly useful if you want to compare different options, check your measurements again or make your final decision later.
Step 8: Download your personal terrace plan as a PDF
Once your plan is ready, you can create and save it as a PDF.
The PDF contains much more than a simple material list. Depending on your selected configuration, it includes:
- an overview of all products included in your plan
- the required quantities and material costs
- a decking board installation plan
- a substructure plan
- a pedestal layout plan when adjustable pedestals are used
- a parts list with cutting information
- your personal planning code and PIN
This gives you the key information about your terrace plan in one document, which you can use both when preparing your project and during installation.
Step 9: Add the calculated products directly to your cart
Once you are satisfied with your plan, you do not need to search for each product separately in the online shop.
Use the Add to cart button to transfer the calculated products directly from your terrace plan to your cart.
This creates a straightforward process from choosing your decking board and planning your individual terrace through to ordering the required materials.
What are the advantages of the Terrace Planner?
The Terrace Planner does more than calculate the required amount of material. It allows you to compare different layout options and adapt the plan to your individual terrace.
Key advantages include:
- individual planning based on the shape and dimensions of your terrace
- four different calculation and layout options to choose from
- comparison of different decking layouts
- clear calculation of decking boards and substructure
- optional addition of further accessories
- direct overview of material costs
- graphical decking and construction plans
- parts list and cutting information in the PDF
- the option to save your plan and continue later
- direct transfer of the calculated products to your cart
Important information about your plan
The Terrace Planner is designed to calculate and estimate material requirements based on the dimensions you enter and the configuration you select.
Before installation, always compare the planned dimensions with the actual conditions on site. The installation instructions for the respective products and the local conditions must also be taken into account.
Start planning your WPC terrace
Choose your preferred WPC decking board, select the shape of your terrace, enter your dimensions and compare the different calculation and layout options.
Save your plan, download it as a PDF or add the calculated products directly to your cart.